Inspiration Gallery
Blog
Tile Calculator
08065423741



.svg)


How to Plan Wall Tiles Around Switchboards, Sockets and Other Fixtures
ByHeena Dhiman

Wed , Nov 18 , 2026

Read Time: 5 Min


 Copied!
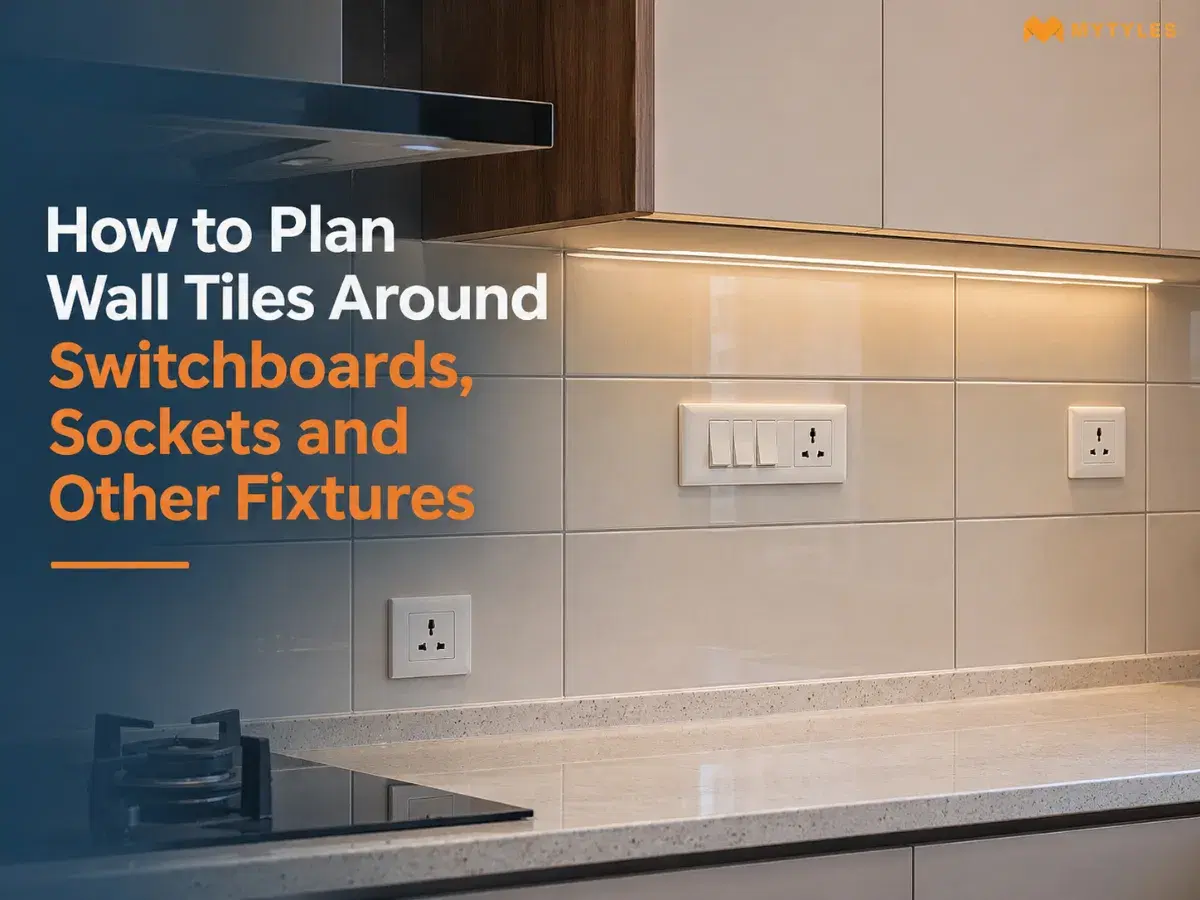
The kitchen backsplash looked straightforward on paper. Then the tiler reached the row of sockets above the counter. One outlet landed beside a tile corner, and the next cut would have left a thin sliver of ceramic. The pattern still fitted the wall, but not quite the fittings.
It is an easy detail to miss when choosing tiles. Switchboards, taps and pipes occupy fixed positions, while tile joints follow their own grid. Bringing the two together takes a little thought before adhesive goes on the wall. This guide looks at the decisions a homeowner can discuss with a tiler, from setting out the first row to dealing with openings. It is about planning the wall tile layout, not doing electrical or plumbing work yourself.
Why Fixtures Change the Way a Tiled Wall Looks
On a plain wall, a tile pattern can repeat without interruption. Add a switchboard, and the installer may need to remove a rectangle from one tile or divide the opening between neighbouring pieces. A pipe close to a corner presents another problem: the remaining edge of tile may be too narrow to handle comfortably.
Good wall tile layout planning starts by treating those fittings as part of the wall, not as details to work around at the last minute. A tile layout around fixtures is easier to assess when the complete grid is marked out. There is no rule that every socket must sit at the centre of a tile. The concern is whether the cuts are workable and the finished arrangement looks deliberate.
Before Setting Out the Tiles, Look at the Whole Wall
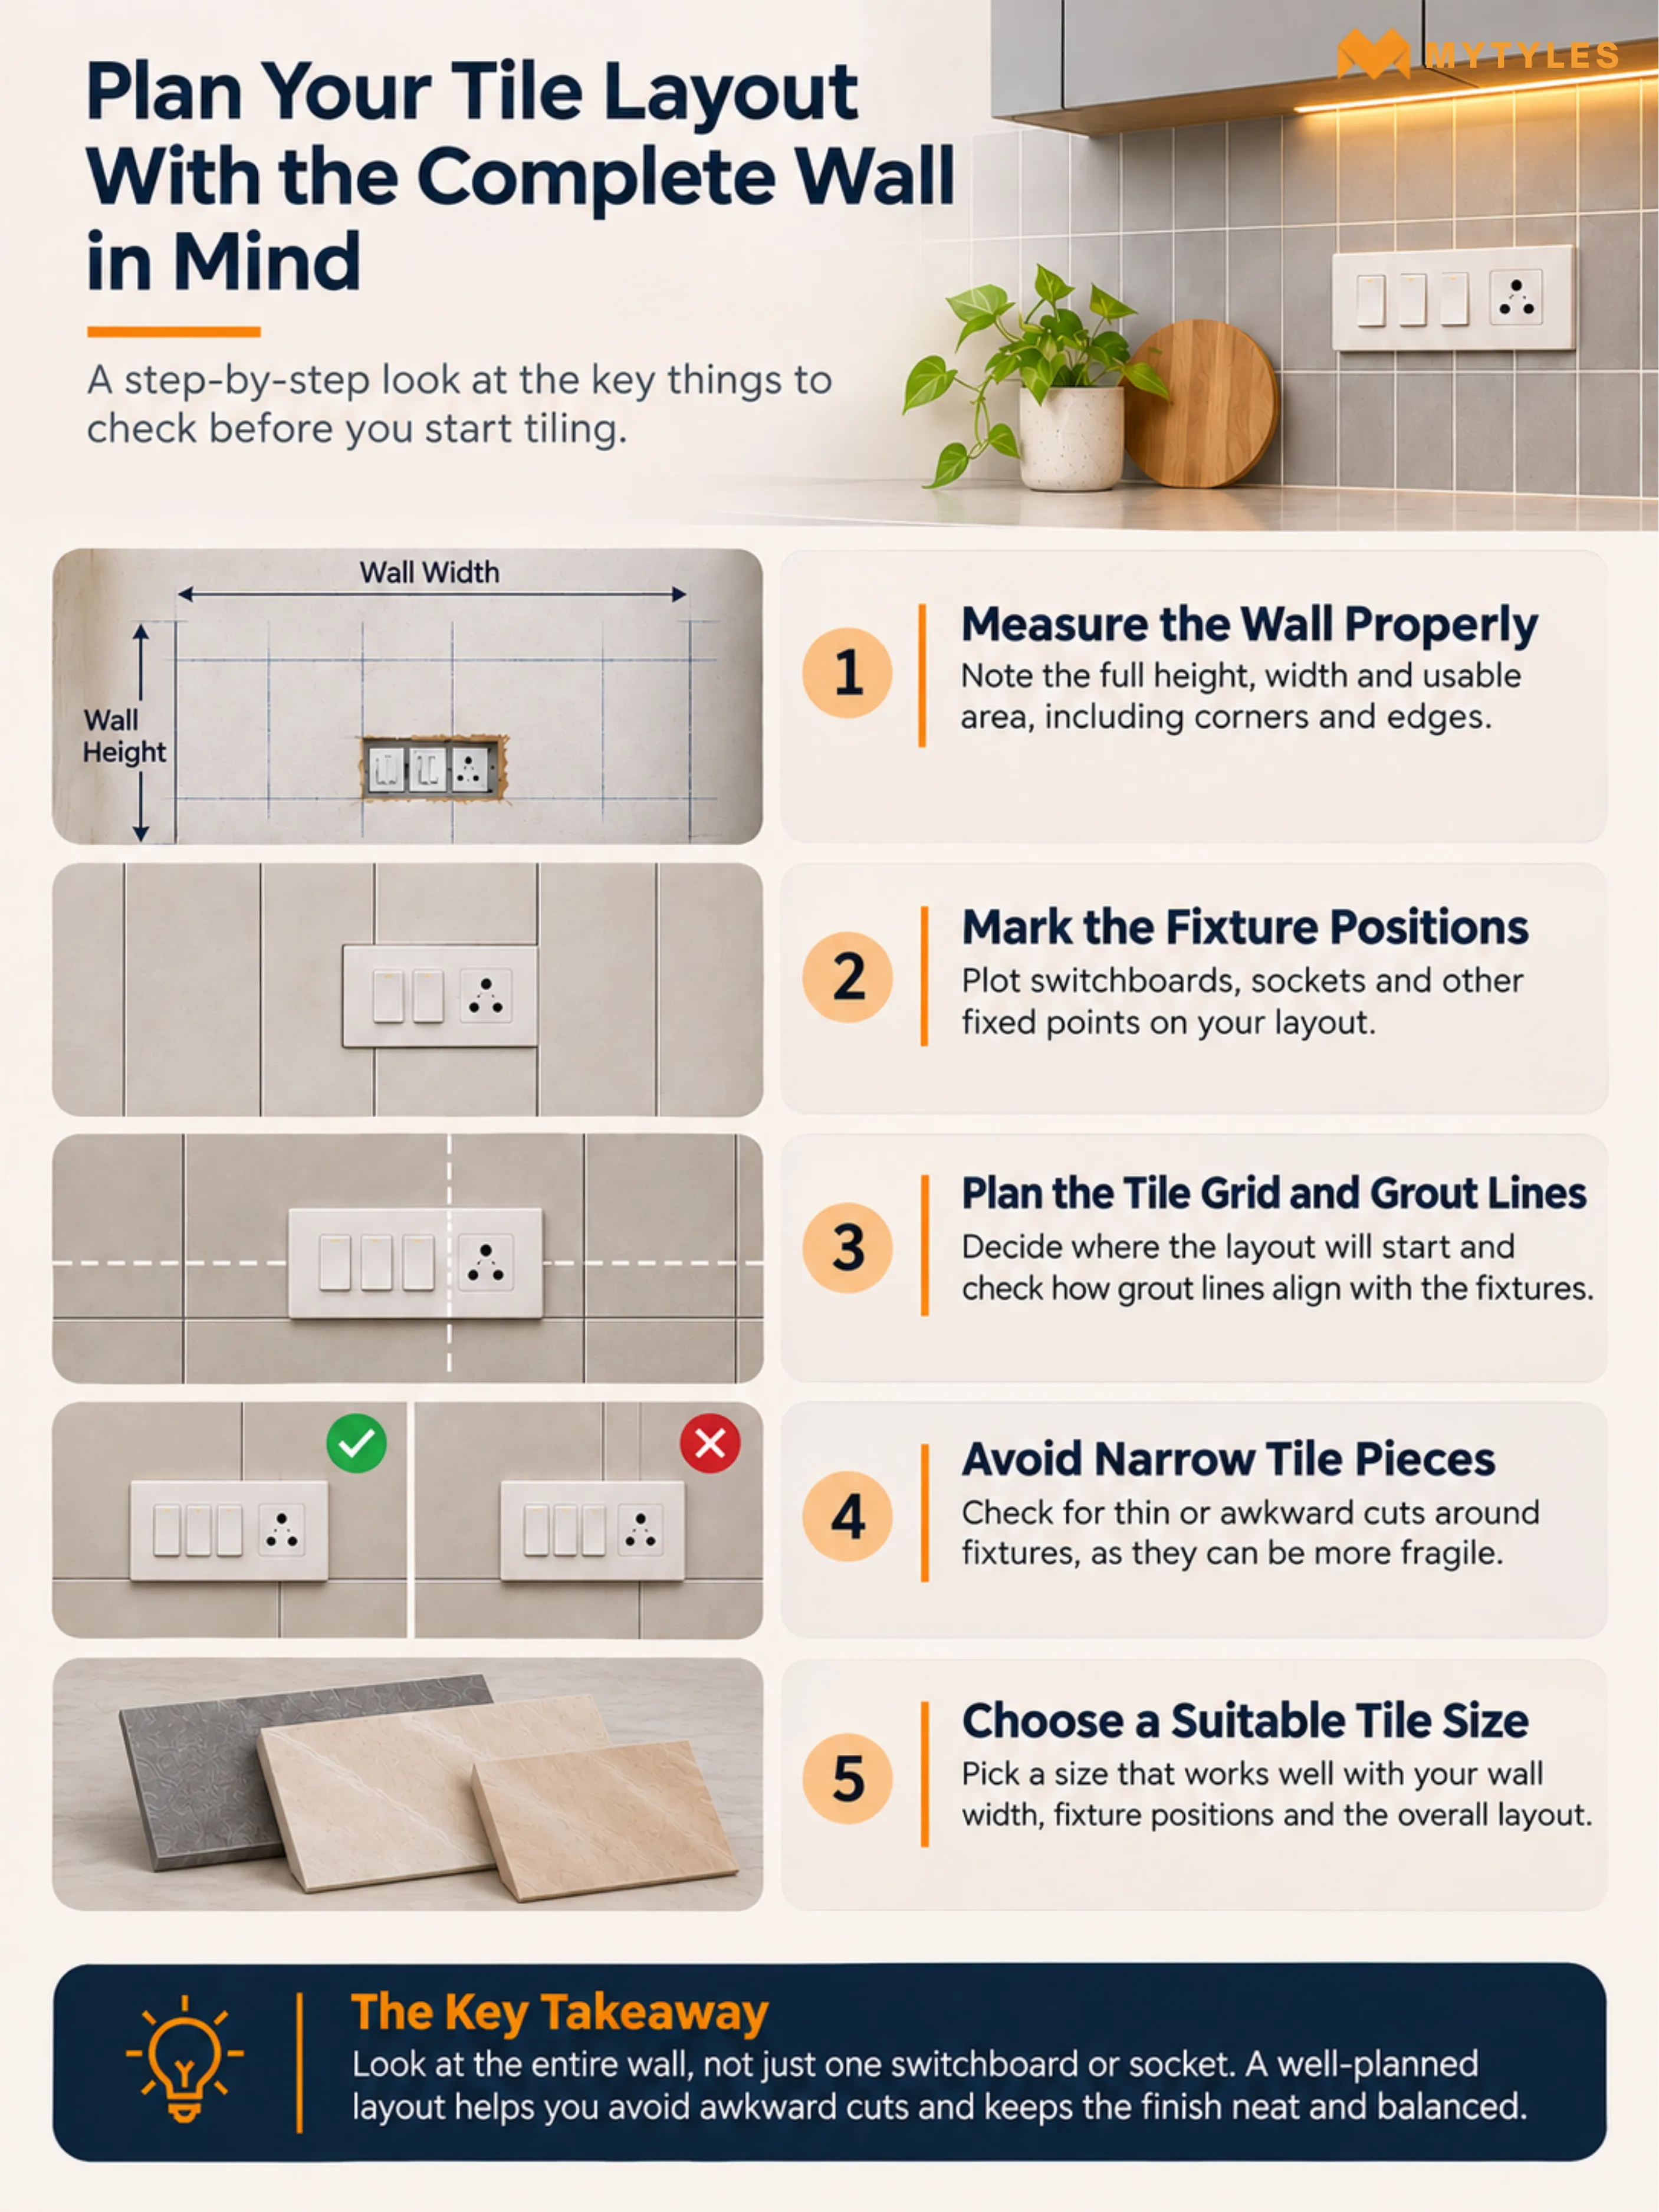
Take measurements once the positions of electrical and plumbing points are confirmed. A sketch with the wall dimensions, countertop height, corners and openings is often more useful than guessing from a photograph. This is the stage for discussing any proposed changes with a qualified electrician or plumber.
Choose a Reference Line That Makes Sense
Starting at the left corner is simple, but the last tile on the right could end up as a narrow strip. A tiler may instead set out from a central line or another prominent feature, then check the cuts at both ends. For a bathroom wall tile layout, the basin area may be the obvious reference; in a kitchen, it could be the length of backsplash visible above the worktop.
Check Actual Sizes and Joints
Nominal tile sizes are not always the exact finished measurements. Add the intended grout joint width and the position of each row can shift. During planning wall tile placement, ask for a dry set out on the floor or a marked grid on the wall. It helps reveal awkward cuts while the layout can still change.
Handling Switchboards and Electrical Sockets
A common question is how to tile around sockets without breaking the pattern. The answer begins with the opening, not the faceplate. The tiler must know the box location and the space the finished cover needs, while an electrician remains responsible for safe electrical fitting and any adjustment.
Check Where the Opening Falls
For tiling around electrical outlets, compare the opening against the proposed tile grid. Sometimes it sits within one tile; sometimes it crosses a joint. Neither is automatically wrong. But if the electrical socket tile cutout leaves a fragile edge, shifting the starting line slightly may produce a more practical cut without changing the overall design.
Leave the Electrical Work to the Electrician
Advice on how to tile around a switchboard should not mean removing wiring or moving an electrical box yourself. The electrician can confirm whether the box, fittings and faceplate will suit the finished depth of tile and adhesive. Switchboard placement on tiled walls is easier to coordinate before tiles are fixed than after the wall is complete.
Do Not Judge the Cut by the Cover Alone
A faceplate can conceal some cut edges, but the opening still needs to be accurately sized. When discussing how to cut tiles around sockets, ask the installer to mark the position first and check the remaining tile around it. Tile cutting around electrical boxes is not a place for hurried measurements, especially with a brittle or heavily patterned tile.
What About Taps, Pipes and Other Wall Fixtures?
The same set out matters around tap outlets and shower fittings, although the openings may be round instead of rectangular. If you are unsure how to tile around pipes, focus first on knowing where each penetration will emerge and whether an escutcheon or cover plate will hide the cut edge. The plumber and tiler can then agree on the required opening.
With tiles around plumbing fixtures, a cut close to the edge deserves particular attention. Cutting holes in ceramic tiles or drilling holes in porcelain tiles calls for tools suited to the material and the hole position. Rather than prescribing wall tile cutting techniques, homeowners can ask whether the chosen tile can accommodate the proposed cutouts and whether a different set out is needed.
Mirrors, towel rails and shelves come later, but their fixing points matter too. Check for concealed services before drilling. In wet areas, penetrations also need proper detailing so the underlying waterproofing system is not compromised.
Does Tile Size Make This Easier?
A tile layout for kitchen backsplash areas with small subway tiles offers several joints where the installer might adjust the pattern. Those joints can also run straight through sockets, making the cuts more noticeable. Large tiles reduce the number of joints but may require a sizeable opening in a single piece.
Rather than choosing a format simply because it looks easier to fit, compare a few pieces against the fixture positions. Even tile edges around electrical outlets can look untidy if the surrounding cuts are very thin. For patterned finishes, consider where the motif will be interrupted; wall tile patterns with strong lines make misalignment easier to notice.
Five Details to Check Before Installation Starts
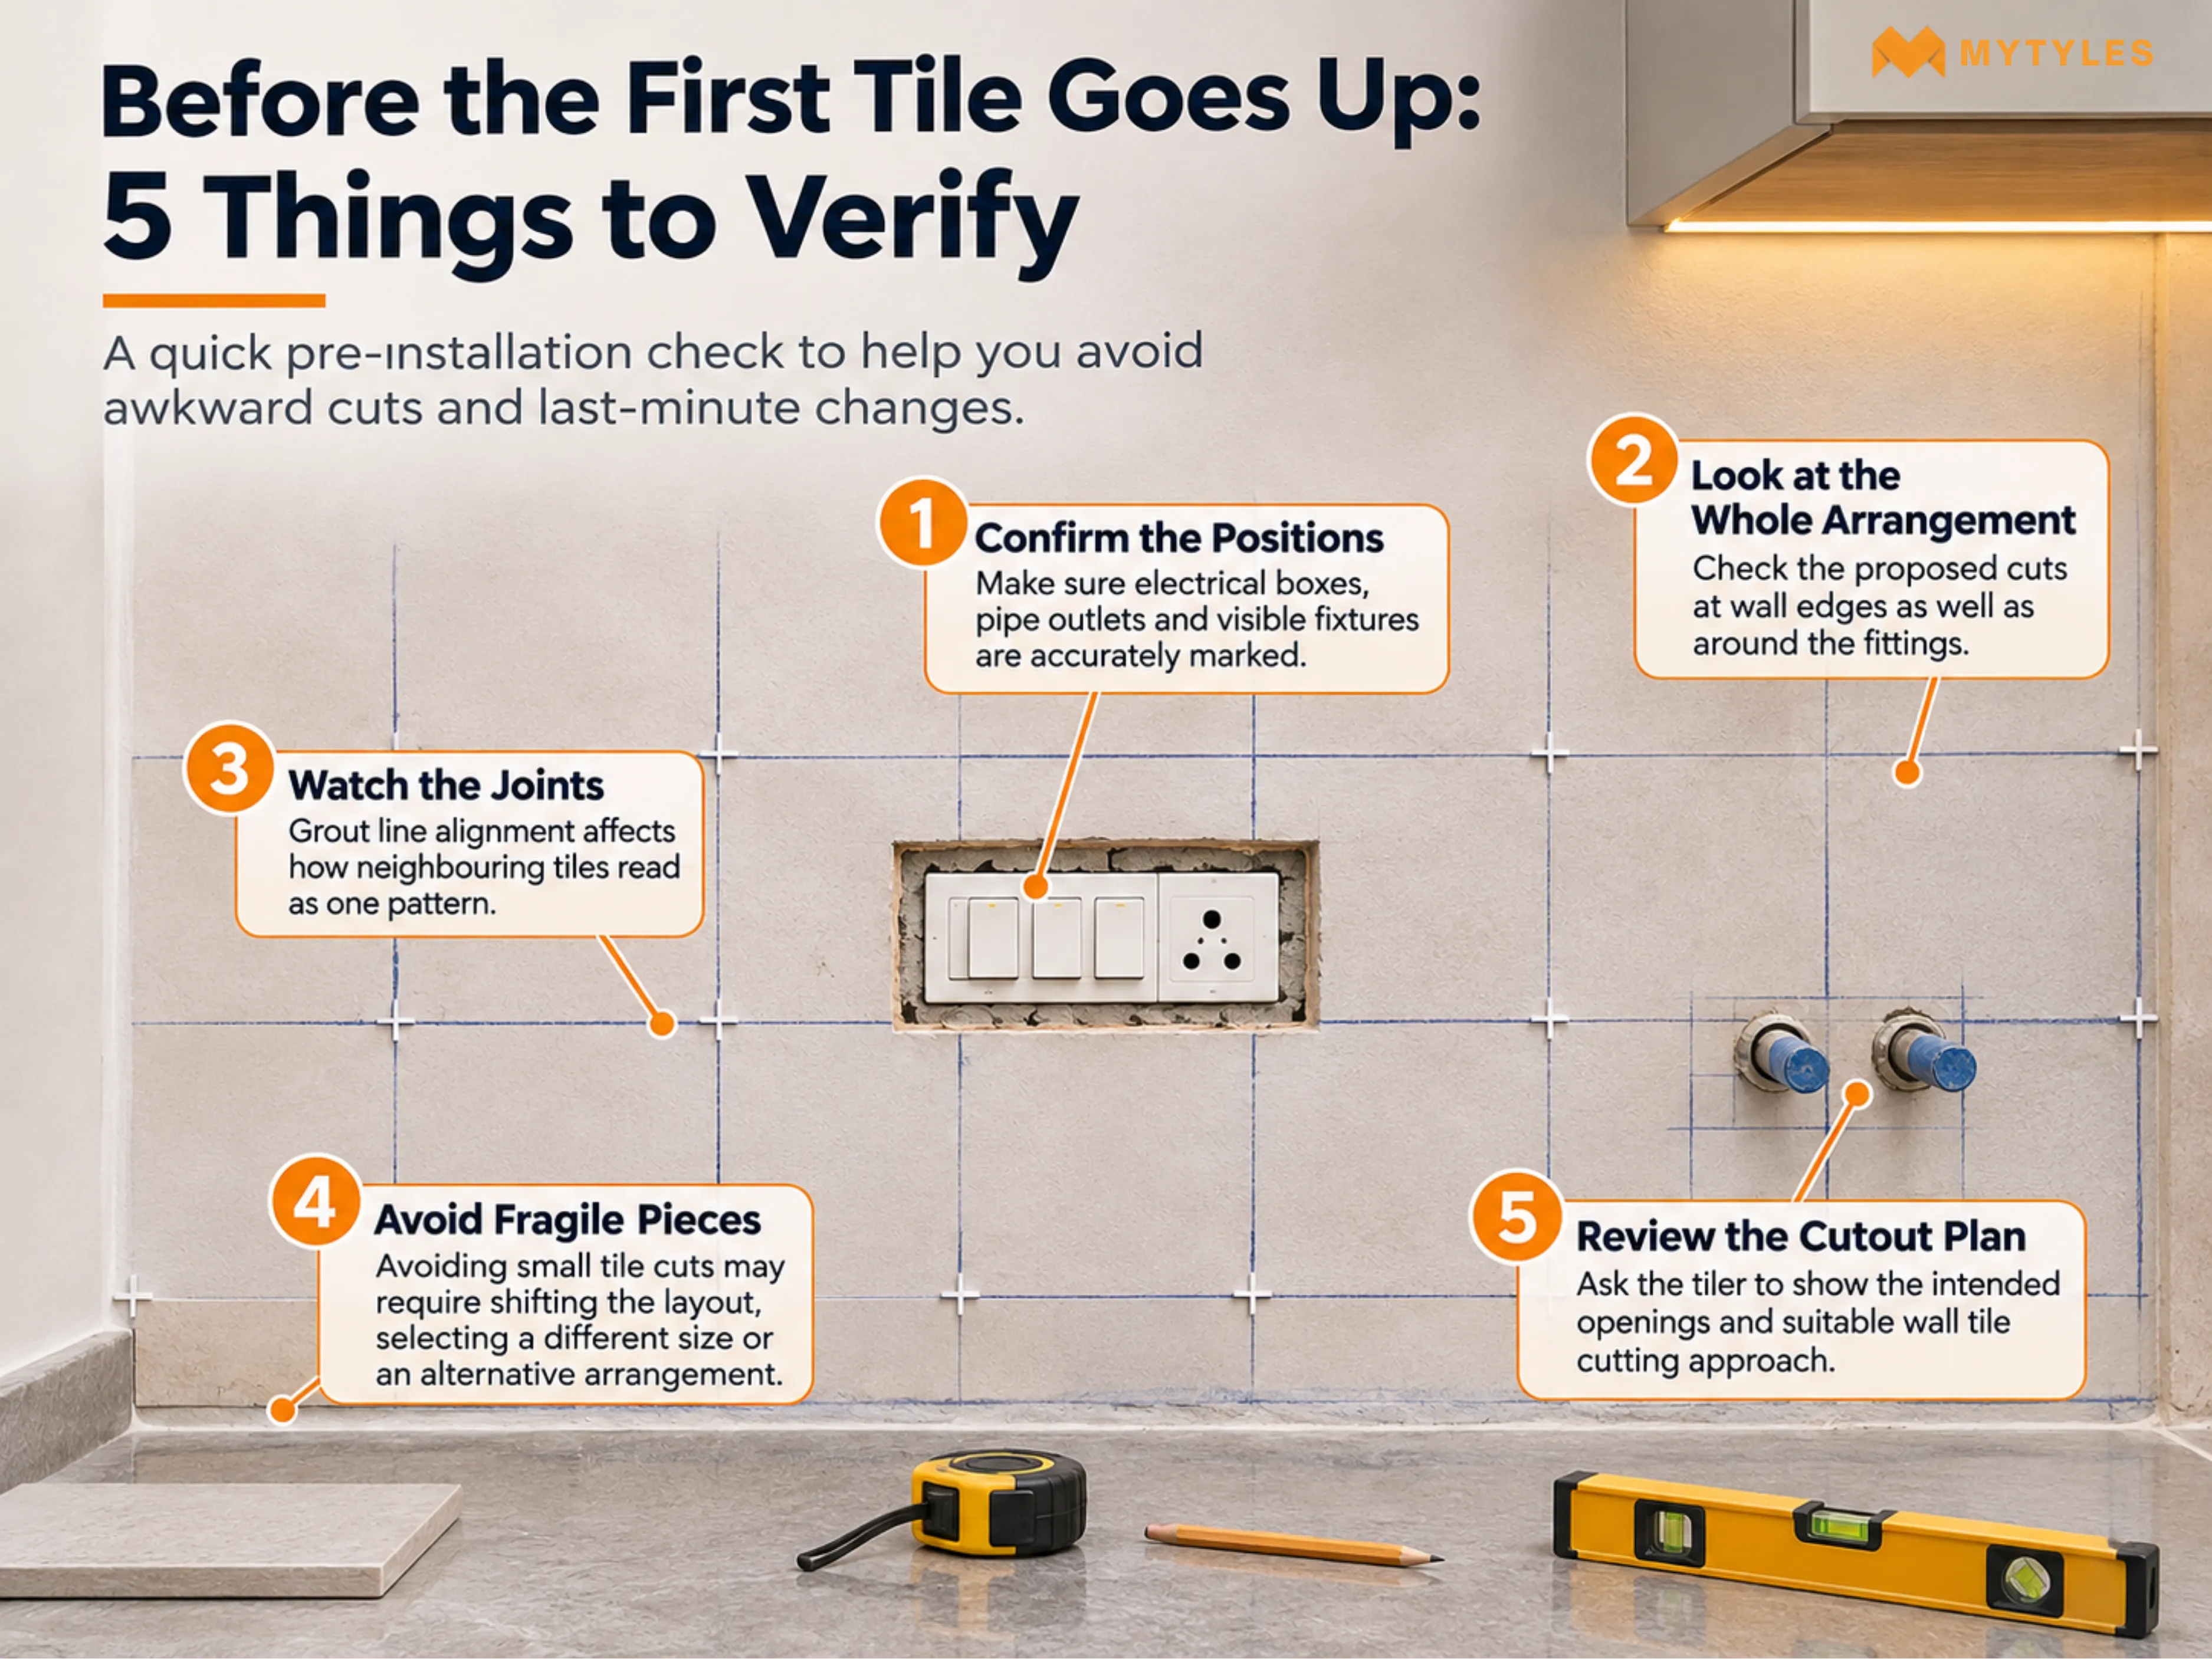
- Confirm the positions: Make sure electrical boxes, pipe outlets and visible fixtures are accurately marked before wall tile installation begins.
- Look at the whole arrangement: Check the proposed cuts at wall edges as well as around the fittings, rather than assessing each opening alone.
- Watch the joints: Grout line alignment affects how neighbouring tiles read as one pattern. Agree on tile spacing around fixtures before any cuts are made.
- Avoid fragile pieces: Avoiding small tile cuts may require shifting the layout, selecting a different size, or discussing an alternative arrangement.
- Review the cutout plan: Ask the tiler to show the intended openings and suitable wall tile cutting approach. This can prevent familiar wall tile installation mistakes caused by rushed changes.
Plan Your Wall Tile Layout With MyTyles
Before ordering, compare tile sizes and patterns against the sockets, taps and other fittings already on your walls. MyTyles has wall tiles in different formats and finishes that you can review for the proposed layout. You can browse the website or visit the Experience Centre to see the designs more closely before finalising your selection.

Can You Tile Around an Existing Electrical Socket?

Yes. A tiler can work around an existing electrical socket once its position and dimensions are confirmed. Any removal, reconnection or adjustment of the socket must be handled by a qualified electrician. The tile opening and faceplate fit should be checked before installation begins.
Should a Socket Sit in the Centre of a Tile?
No. A socket does not have to sit in the centre of a tile. Its placement depends on the overall pattern and the cuts needed around the opening. A centred position may look neat, but it is not worth disrupting the rest of the wall.
How Do You Avoid Narrow Tile Pieces Around Switchboards?
The tiler can mark the switchboard opening on a proposed tile arrangement before fixing any pieces. If the opening leaves a fragile strip, shifting the starting line may help. That change also needs checking against corners, nearby sockets and the remaining grout joints.
Does Tile Thickness Affect Socket Faceplates?
Yes. Tiles and adhesive add depth to the finished wall, which can affect how a socket faceplate sits against the surface. The electrician needs to check whether the existing fitting arrangement remains suitable and make any electrical adjustments. The tiler should not alter wiring or electrical components.
Can Large Wall Tiles Be Cut Around Pipes?
Large wall tiles can often be cut to accommodate pipes, although the result depends on the material, cutout size and position. Openings close to a tile edge may be more difficult to make. Ask the installer to assess the proposed cuts before finalising the tile size.
What Is the Purpose of a Dry Tile Layout?
A dry layout lets the tiler see how whole tiles, joints and cut pieces will sit on the wall before fixing them. It can reveal narrow sections around sockets, pipes or corners while there is still room to adjust the starting point or discuss a different arrangement.
Who Should Move a Socket Before Wall Tiling?
A qualified electrician should assess and carry out any changes to an electrical socket, including moving the box or modifying the wiring. The new location should be agreed with the tiler before installation. That way, the opening can be planned around the confirmed position rather than an estimate.

ABOUT THE AUTHOR
Heena Dhiman
With a background in fashion design and over 5 years of writing experience, I bring a creative and detail-oriented eye to home and design content. My journey began with aesthetics, colours, and visual storytelling, which gradually led me to writing across lifestyle, finance, home improvement, and resource management. Over time, I discovered a strong interest in tiles and interiors, where my design background helps me understand how small choices can shape the feeling of a home. Through my content, I aim to make home design decisions easier, clearer, and more enjoyable for readers, helping them feel confident while creating spaces that reflect their style and everyday needs.