Inspiration Gallery
Blog
Tile Calculator
08065423741



.svg)


Floor Tile Transition Ideas: How to Join Different Tiles Between Rooms
ByNandana Priya

Wed , Oct 28 , 2026

Read Time: 5 Min


 Copied!
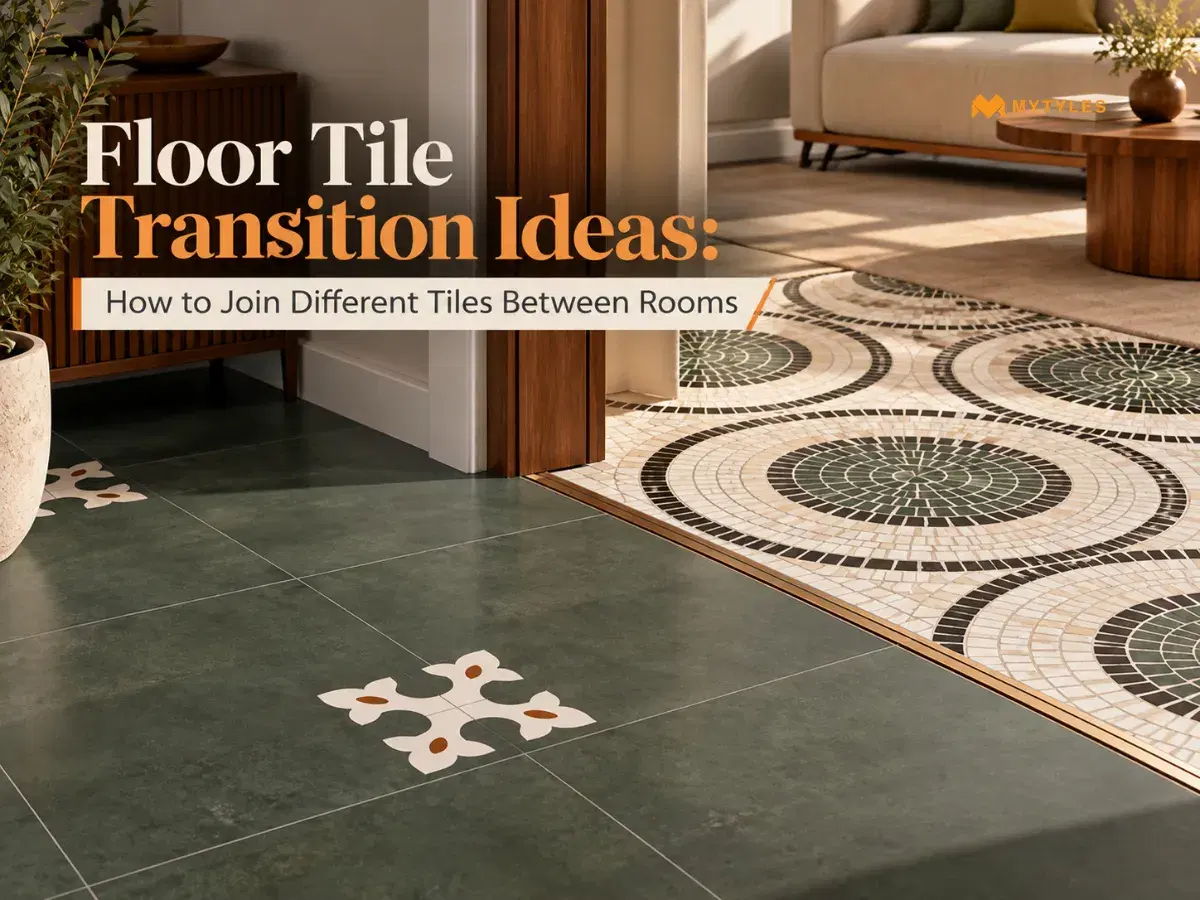
You don't have to use the same floor tiles throughout your home. You might want wood-look tiles for your bedroom, plain tiles for the living room, and something patterned for the kitchen. But when two different tiles meet, how do you make sure the change doesn't look awkward?
It's a question worth considering, especially in open-plan homes, where the kitchen and living area may not have a wall between them. So, where should one tile design end and the other begin? And should there be a border between them? In this blog, we'll look at floor tile transition ideas that can help you work out how different tiles could meet in your home.
What Is a Floor Tile Transition?
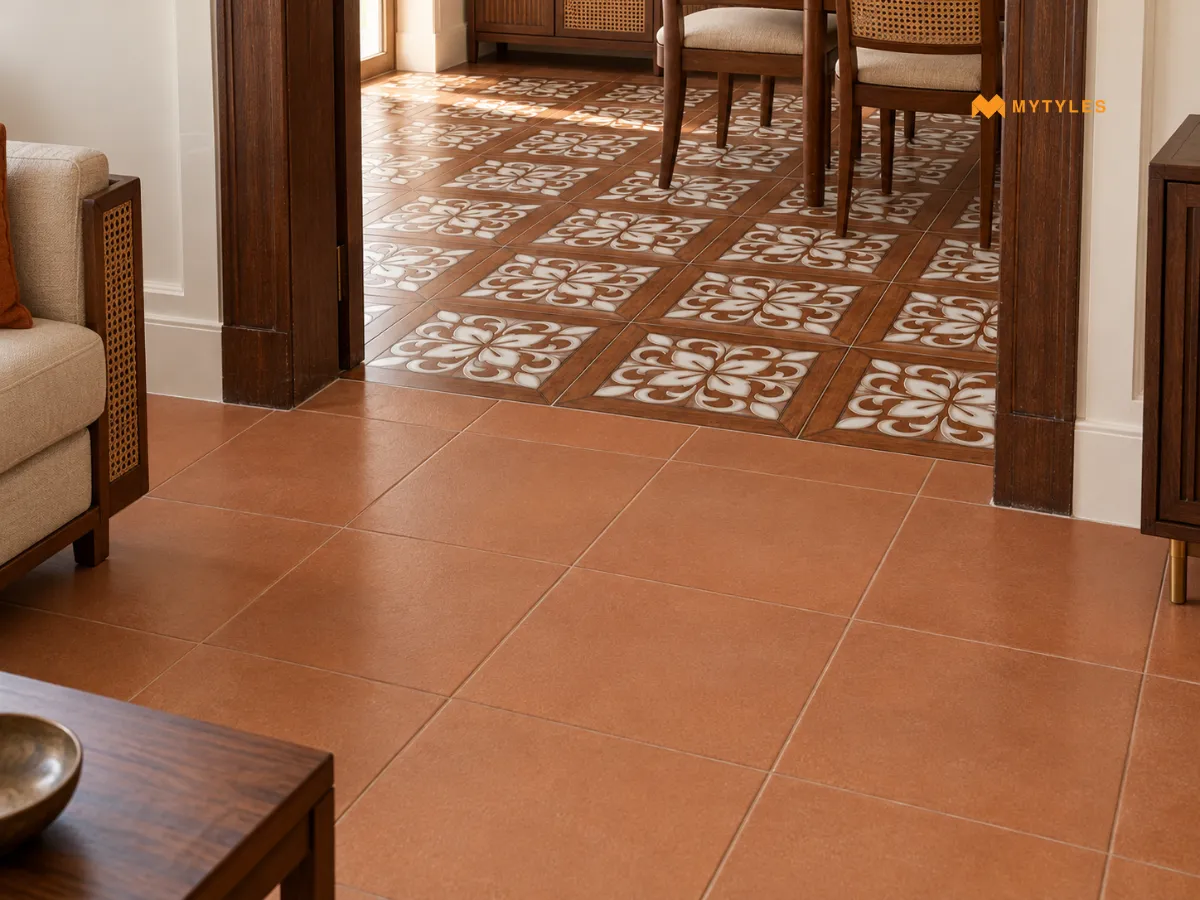
A floor tile transition refers to the place where two different tiled surfaces meet. The difference may be as simple as a change in tile colour, pattern, or layout. But when the two floors are at different finished heights, you'll also need to plan how they should meet.
A floor transition between two tiles doesn't always require a visible strip or border. Depending on the installation, the tiles may meet at the same level or need a suitable transition profile. The important thing to consider is how the joint will look and how it needs to be finished.
6 Floor Tile Transition Ideas for Your Home
There are different ways to plan transitions between different floor tiles. Some designs can meet along a simple straight boundary, while others may use a border or change in pattern. Here are six floor tile transition ideas you can consider for your home.
Straight-Line Transition Between Two Tile Designs
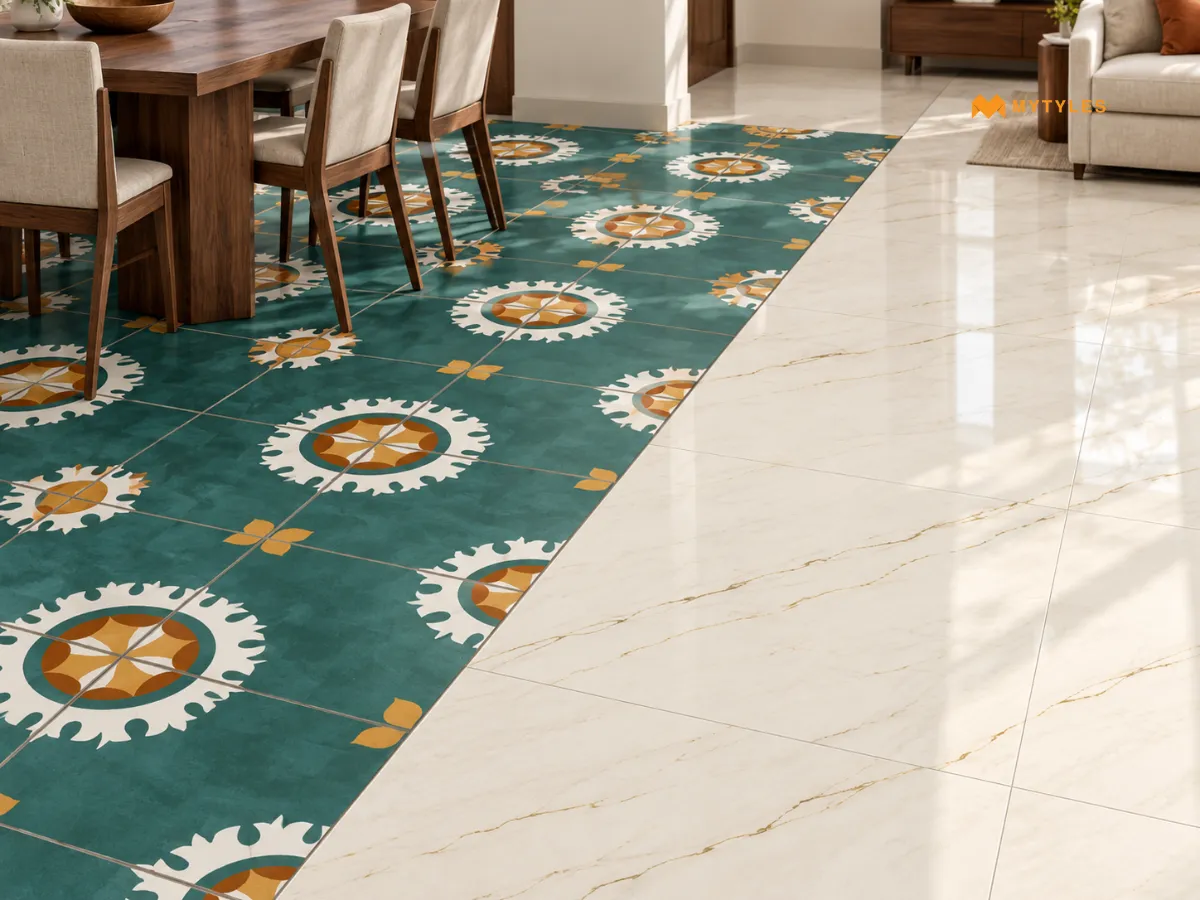
In a straight-line transition, both floors meet along one straight line, without a separate border or pattern between them. The boundary between the two tile designs remains simple in this approach.
The meeting point can be planned around the door's position so the change is less noticeable when the door is closed. You can also use this approach between adjoining areas without a door, provided the tile layout and joint requirements are planned beforehand.
Subtle Transitions Using Similar Tile Colours
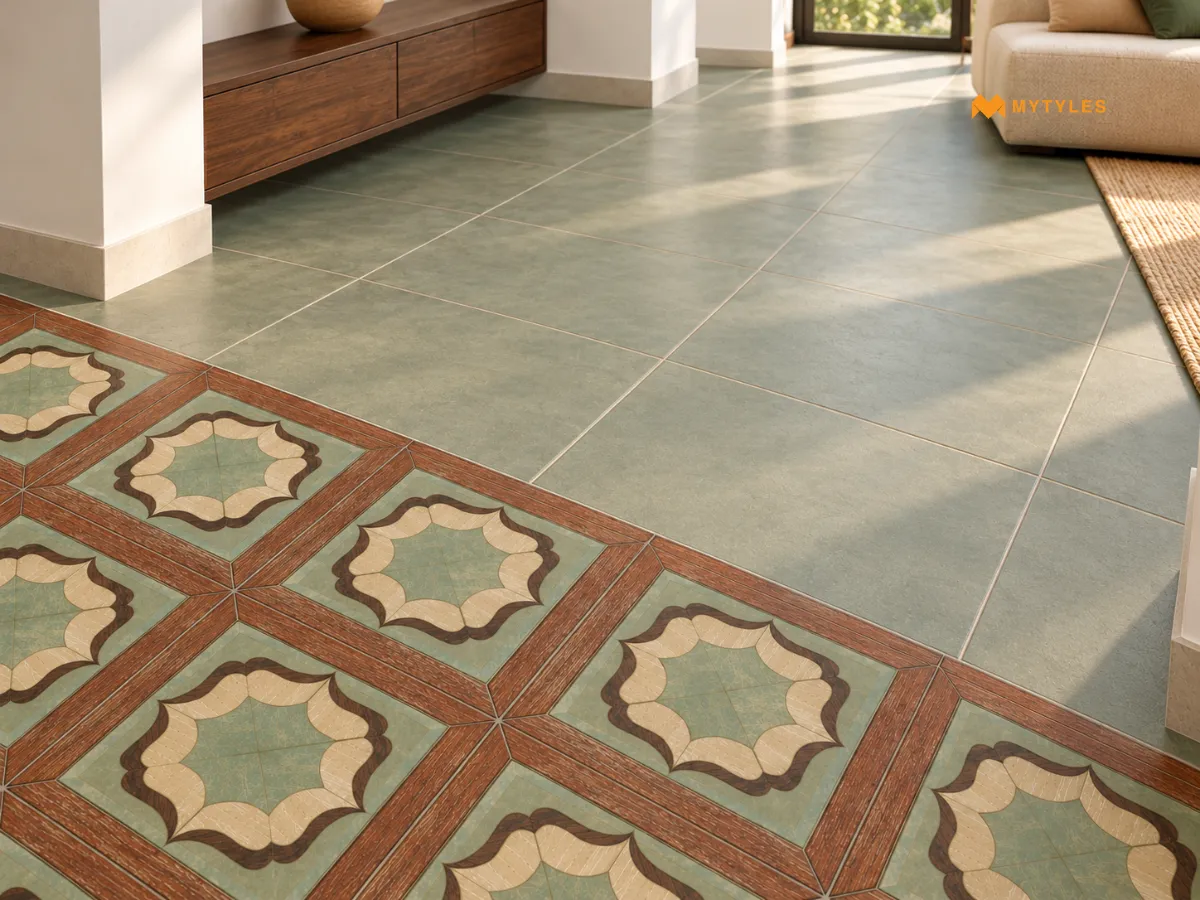
If you do not want a strong contrast tile transition between rooms, try choosing tiles in similar shades. For example, a light beige tile in the living room could meet a slightly darker beige tile in the dining area. The difference is visible, but the colours don't look completely unrelated.
This can also work in open-plan homes where you want to separate two areas without using a bold pattern or border. You could even keep the colour similar and introduce a change in pattern, tile size or layout instead. Just make sure the meeting line is planned along with the required joints.
Geometric and Pattern-Based Tile Transitions
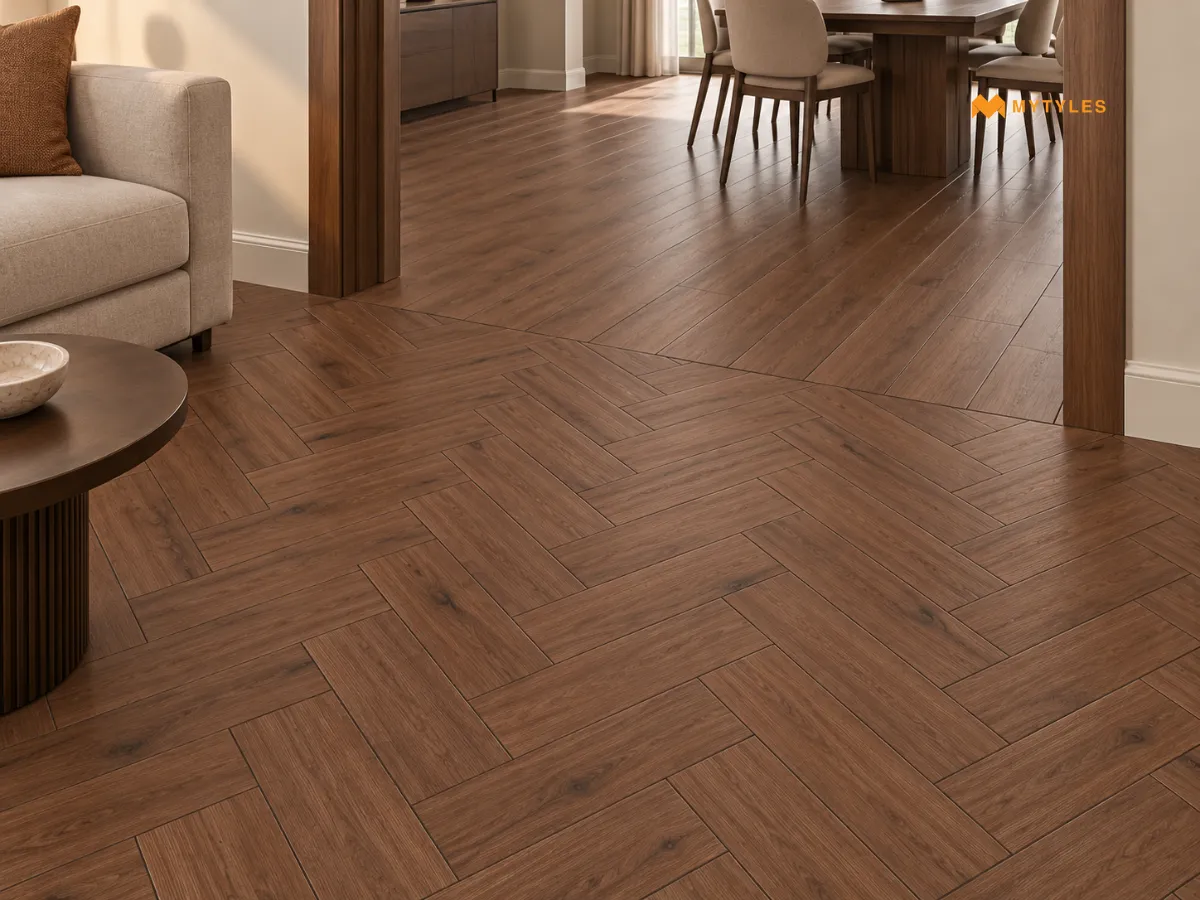
Hexagonal tiles can create a more noticeable boundary between two tiled areas. Depending on the arrangement, their edges may extend into the adjoining tiled floor. Patterned tiles can be used alongside plain tiles for a tile-to-tile transition.
Chevron and herringbone patterns are another option. For instance, tiles laid in a herringbone pattern could meet straight-laid tiles in the next room. Here, the change comes from the direction of the tiles rather than their colour.
Note: Plan the tile pattern transition before installation. Some designs involve extra cutting and alignment, and any required joints must be included in the layout.
Border Tiles Between Different Flooring Designs
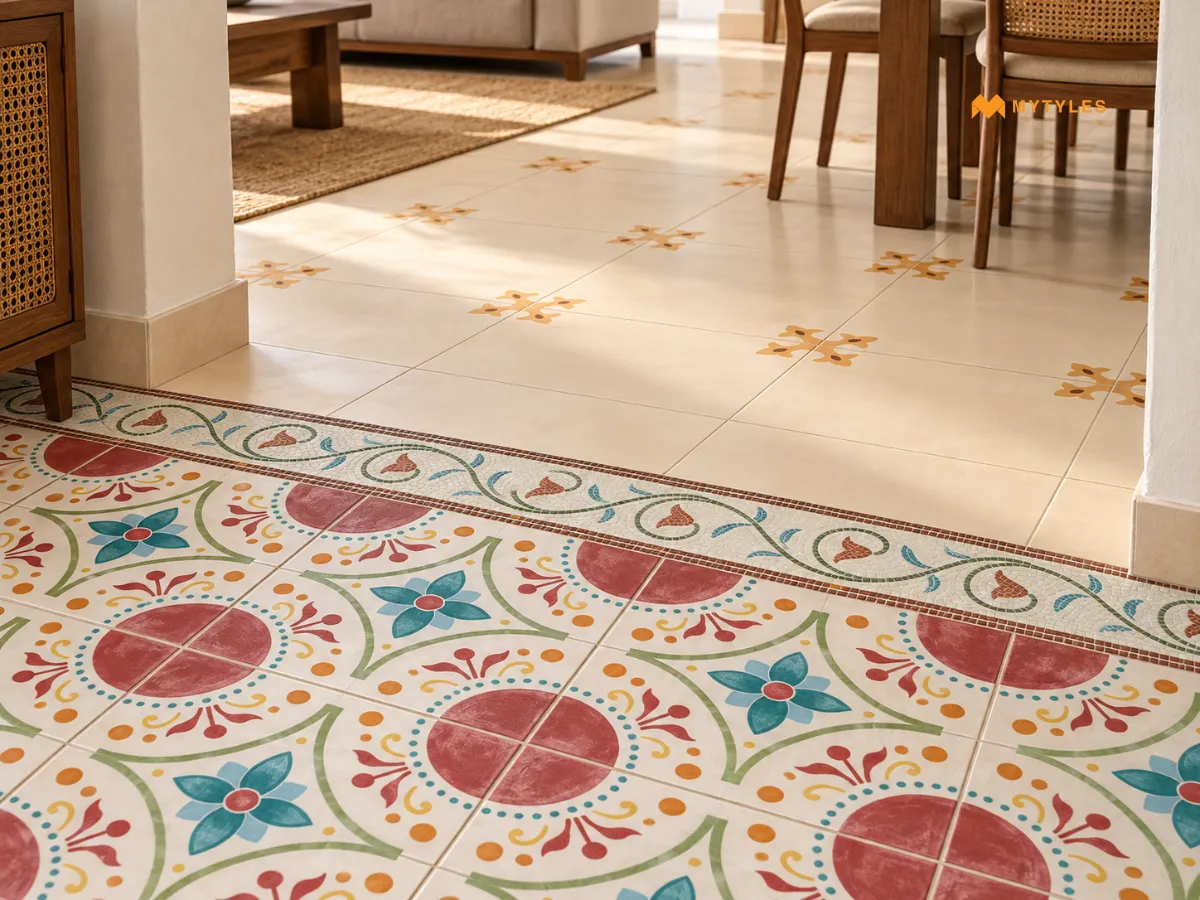
A border tile can be used to create a clear floor transition between two tiles. Instead of letting the designs meet directly, you can place a narrow row of tiles between them. For example, a narrow row of charcoal grey border tiles could separate white marble-look tiles in the living room from patterned tiles in the dining area.
The border doesn't have to be a contrasting colour. You could choose a shade that appears in both tile designs or use smaller rectangular tiles to join two different tile designs. Before deciding on the width, check how the border tiles will fit with the surrounding layout and where the required joints need to be placed.
Metal Transition Strips and Profiles
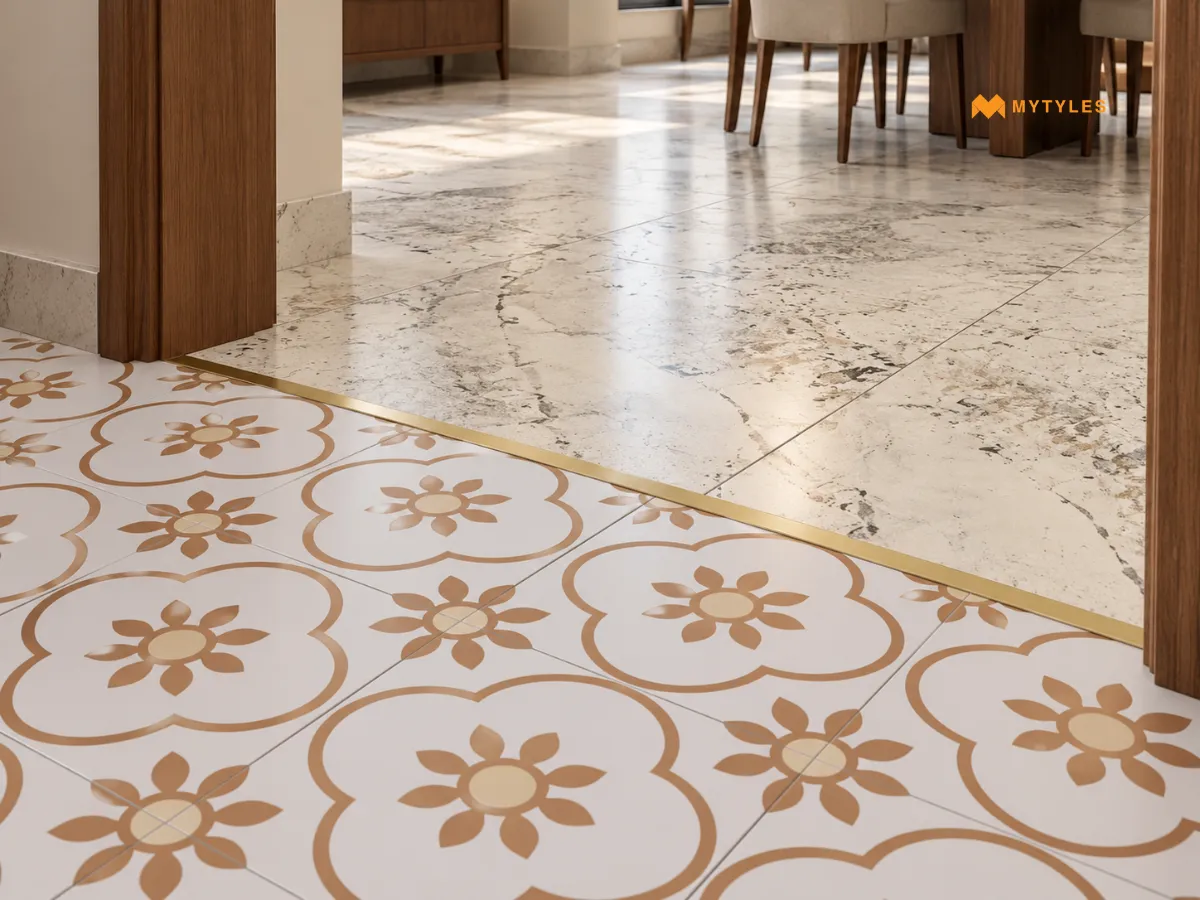
A metal transition strip is another way to finish the meeting point between two tiled floors. These strips come in different materials and finishes. Stainless steel, aluminium, and brass transition strips are a few of the options.
A floor tile transition strip can also serve a practical purpose, depending on its design. Some profiles are intended for floors at the same level, while others are made for transitions between different tile heights. Before choosing one, check the finished floor heights and the profile suitability for the intended installation.
Flush Tile Transitions Without a Raised Threshold
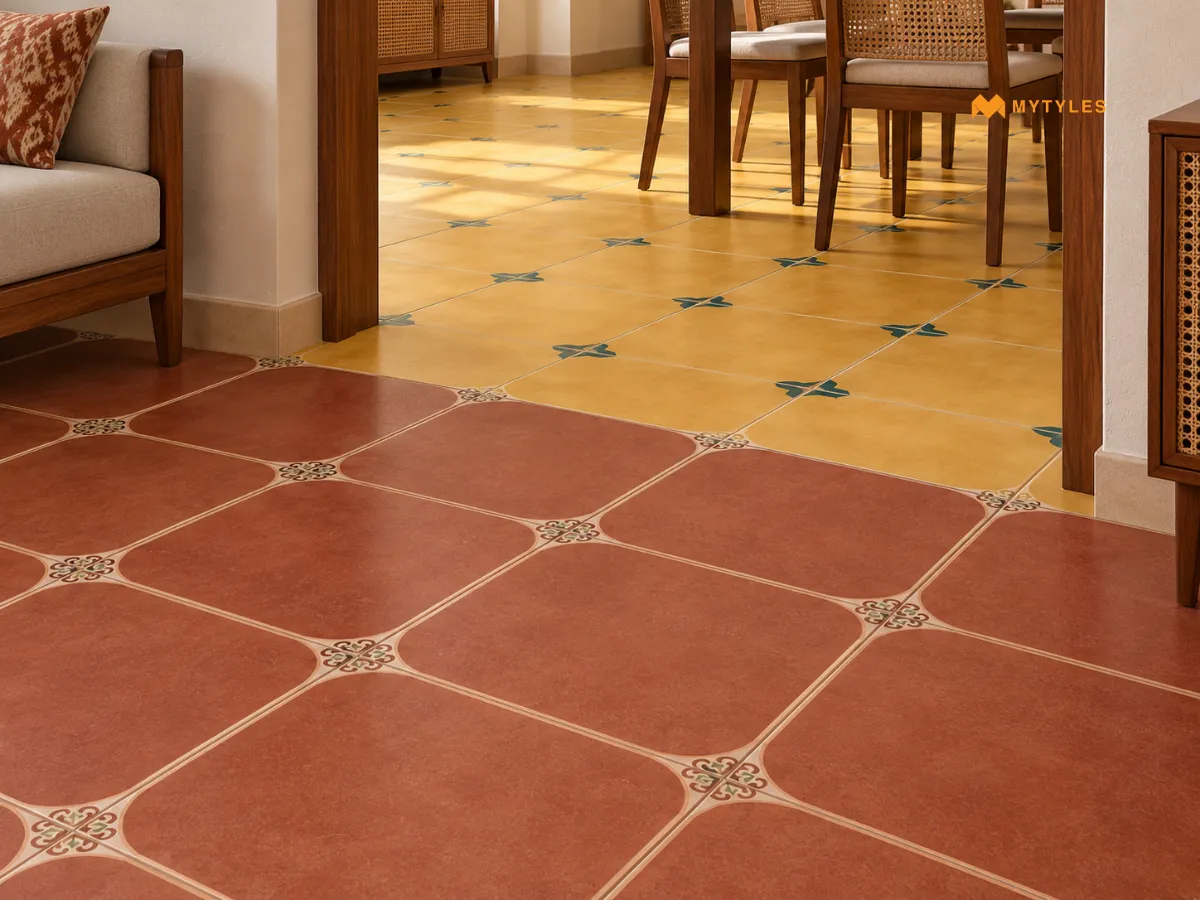
A flush tile transition means two tiled floors meet at the same level, without a raised strip between them. The tiles can still differ in size, colour, or pattern.
A tile transition without a threshold can be considered when you prefer a less noticeable boundary between rooms. Even then, the tiles need a properly planned joint. Any movement joints required for the installation must still be provided.
How to Join Different Floor Tiles Between Rooms
Once you've decided on the tile designs, the next step is to work out how they will meet. Before installation, here are a few things worth checking.
Check the Floor Heights
Start by checking whether both floors will be at the same level. Two tiles may have different thicknesses, but that doesn't always mean the finished floors will be uneven. The adhesive and layers beneath the tiles also affect the final height.
If there's a transition between different tile heights, the installer will need to check how the difference should be handled. A suitable profile may be required if the finished levels cannot be matched.
Decide Where the Tiles Should Meet
A doorway is often a practical place for a tile-to-tile transition, as the change can sit beneath the closed door. In an open-plan home, you have more freedom to choose the meeting point.
Look at the room layout before deciding. For instance, the transition could follow the edge of a kitchen area rather than cutting across the middle of the adjoining space. Also, check how the tile cuts and grout lines will meet at the boundary.
Select a Suitable Transition Profile
Not every joint needs the same type of profile. A T-profile tile transition is generally used where two finished floors are at the same level. If there's a height difference, you may need a profile designed for that particular gap.
Check the size of the metal transition strip and the type of flooring it's meant for. It should also suit the finished floor heights on both sides.
Also, pay attention to the grout joint between rooms, as an ordinary grout joint cannot replace a required movement joint. A decorative strip should not be treated as a replacement for a required movement joint.
Find Tiles for Different Rooms at MyTyles
Different floor tiles can work together even when their colours or patterns don't match. You could use a narrow border at a doorway or change the tile layout to separate areas in an open-plan home. Whichever option you prefer, plan the meeting point carefully. The finished floor heights and required joints matter just as much as the design when planning a tile transition between rooms.
You can browse the tile colours, patterns, and sizes available on the MyTyles website. To compare and see floor tiles in person, visit the MyTyles Experience Centre.

How Do You Transition Between Two Different Floor Tiles?

A floor transition between two tiles can be planned using a straight boundary, border tiles, a change in pattern, or a suitable transition profile. The choice depends on the tile designs, layout, and finished floor heights. Before installation, check where the tiles will meet and how the required joints should be accommodated.
Where Should a Tile Transition Be Placed Between Rooms?
A tile transition between rooms can be positioned at a doorway or along a planned boundary in an open-plan space. At a doorway, the meeting line may be placed beneath the closed door. For adjoining areas without doors, consider the room layout, furniture placement, tile cuts, and how the grout lines will meet.
Can Two Different Floor Tiles Meet Without a Transition Strip?
A tile transition without a threshold may be possible when the finished floor levels and installation requirements allow it. The tiles can meet along a planned boundary without a raised strip. However, this does not mean they should be installed without the necessary joints. Any required movement joint must still be accommodated.
How Do You Transition Between Tiles of Different Heights?
A transition between different tile heights needs to account for the finished levels of both floors. Tile thickness is only one consideration, as the adhesive and underlying layers also affect the final height. Where the surfaces cannot meet at the same level, an installer can assess whether a suitable transition profile is needed.
What Type of Transition Strip Is Used Between Two Tiled Floors?
The choice of floor tile transition strip depends on the finished floor heights and the intended installation. Some T-profiles are designed for same-level transitions, while other profiles accommodate particular height differences. Metal options may include aluminium, stainless steel, or brass. Check the selected profile's dimensions, application, and compatibility before installation.
Can You Join Two Different Tile Patterns Between Rooms?
Yes, joining two different tile designs can be planned using a straight boundary, a border, or a change in tile arrangement. For example, geometric or Moroccan-inspired tiles can meet plain tiles, while herringbone patterns can sit alongside straight-laid tiles. Consider how the edges, cuts, grout joints, and pattern repeats will meet before installation.
Is a Grout Joint Enough Between Two Different Tiled Floors?
Not always. A grout joint between rooms should not be assumed to replace a required movement joint. The joint arrangement depends on the installation and the conditions at the meeting point. If a movement joint is needed, its placement and treatment should be planned separately. A decorative border or transition strip should not automatically be treated as a substitute

ABOUT THE AUTHOR
Nandana Priya
With a strong interest in design, creativity, and emerging tile trends, I enjoy turning ideas from the world of tiles and interiors into engaging, meaningful reads. My writing focuses on creating well-researched content that helps readers understand design choices with more clarity and confidence. I bring together research, design awareness, and digital marketing insights to craft content that is relevant, easy to follow, and thoughtfully written for todays homeowners and design-conscious readers.
Latest Blogs By MyTyles